THE MADELYN
Architectural visualizations
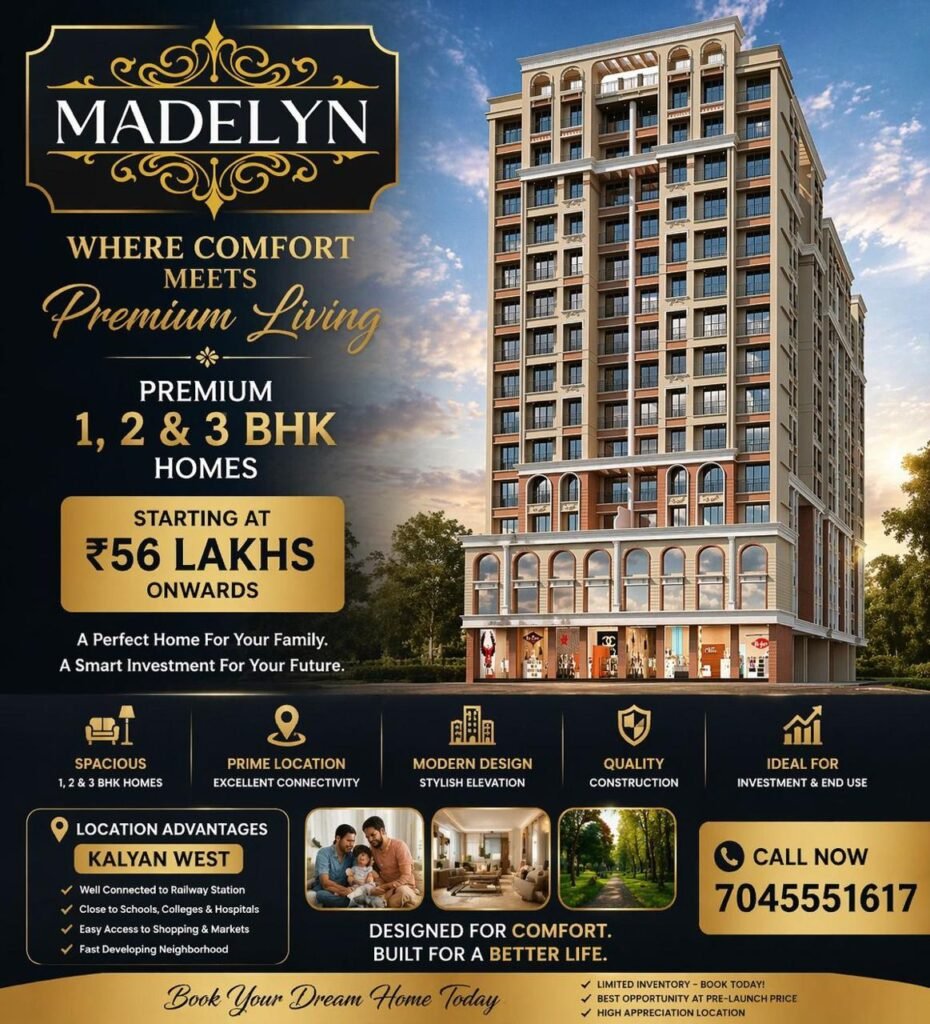
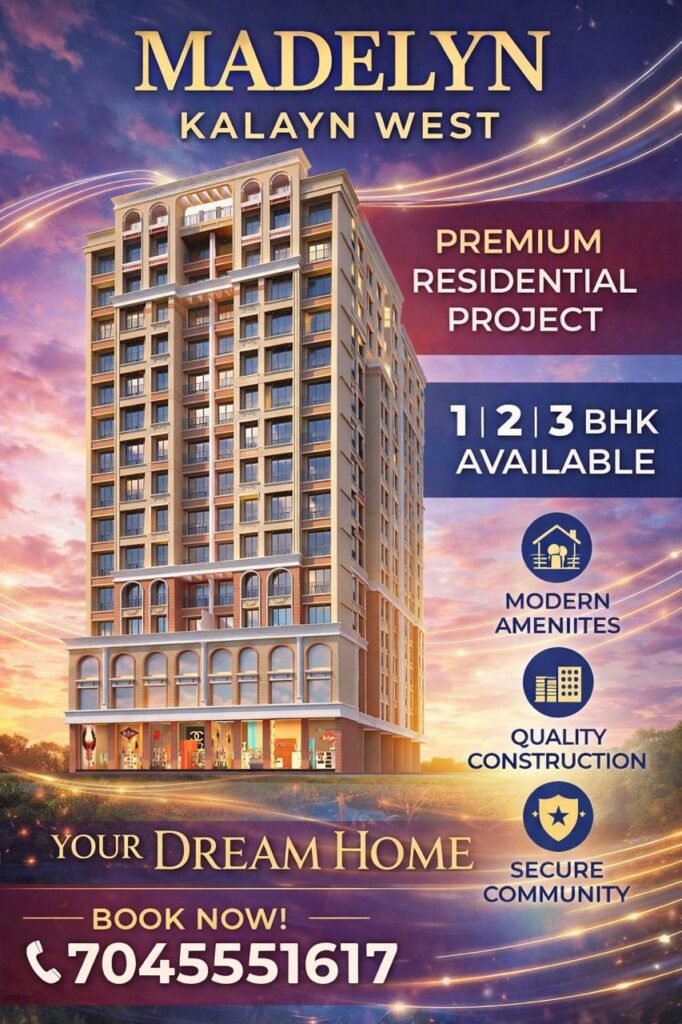
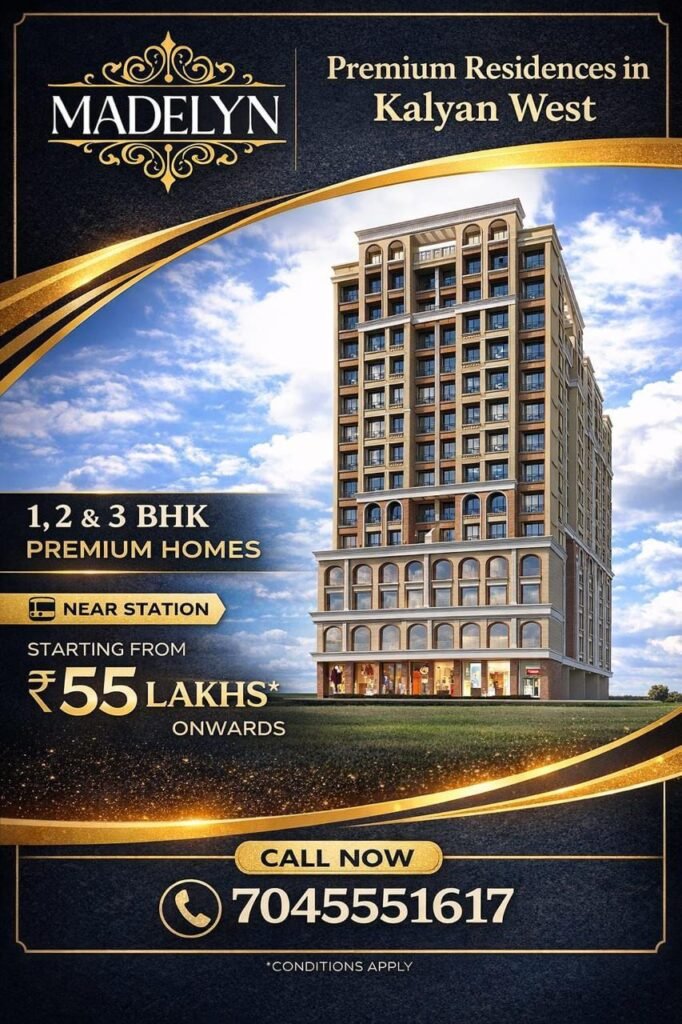
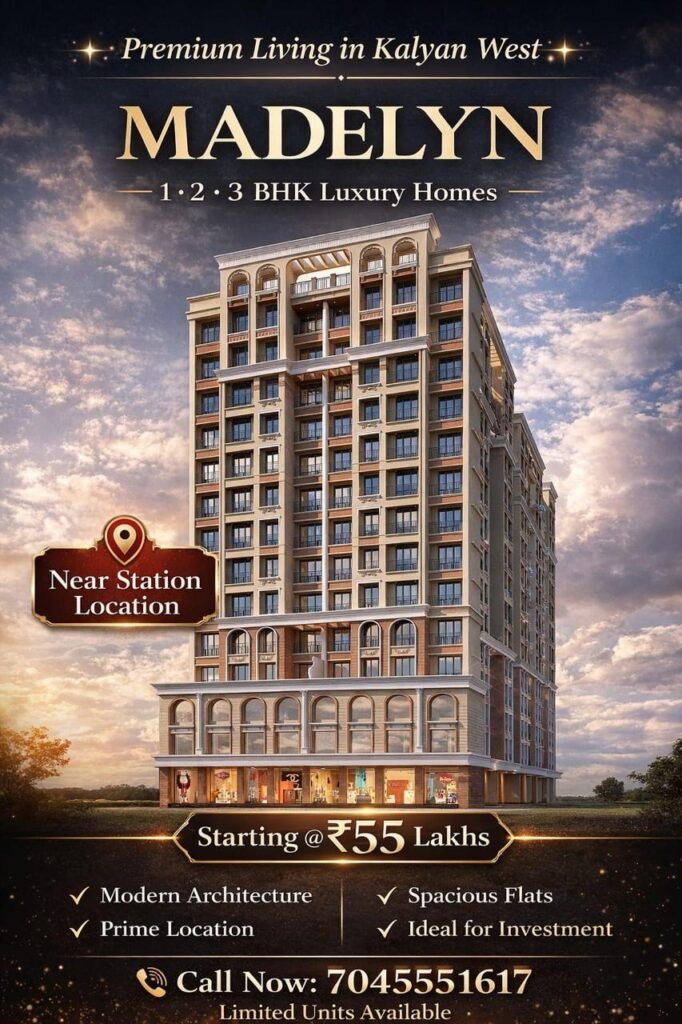
Architectural visualizations of the 17-storey tower, the grand entrance lobby, interior living concepts and rooftop open-air zones.
Renders and details
Visualizations of residential interiors, entrance lobby finishes and rooftop amenity areas. Illustrative renders, not photographs of completed rooms.
Call now for current availability, floor plans and the festival offer, which runs for a limited period.